As an Amazon Associate, Akermin earns from qualifying purchases. Product links on this page are affiliate links.
A NIST traceable claim says the instrument’s readings can be linked, document by document, to a national standard through an unbroken chain of comparisons with stated uncertainties. Factory calibrated says the maker adjusted or checked the instrument against its own reference before shipping, which may or may not be traceable and is rarely documented on the listing. Pre calibrated says only that the instrument left the factory in an adjusted state. None of the three is a promise about the instrument’s accuracy today, and none replaces periodic recalibration. The claim to look for is the one that comes with a certificate naming the standard, the uncertainty and the date. If the listing does not publish those, it has not told you which of the three you are buying.
The three phrases describe three different kinds of evidence
Traceability is a property of a measurement result, not of an instrument. A reading is traceable when you can follow a chain of calibrations from that reading back to a national or international standard, with every comparison documented and every uncertainty stated. The chain has links: the instrument was compared against a working reference, the working reference was compared against a higher reference, and so on until the chain reaches a standard held by a national metrology institute. Each link has an uncertainty, and the uncertainties combine along the chain. A NIST traceable claim is a claim about that chain being intact and written down.
Factory calibration is a claim about what happened at the maker’s site. The instrument was adjusted or verified against a reference the maker owns. That reference may itself be traceable, in which case the factory calibration is a link in a traceable chain. It may not be. Many makers calibrate against a reference they maintain internally and do not publish its own calibration history. Factory calibrated therefore tells you the instrument was checked, not what it was checked against.
Pre calibrated is the weakest of the three. It says the instrument was adjusted before it left, usually at the factory, and nothing more. There is no statement of the reference, no statement of uncertainty, and no statement of when the adjustment happened. It is a statement about a state at a moment in the past, with no promise that the state persists.
The distinction matters because buyers read all three as “accurate”. They are not accuracy claims. They are claims about evidence. An instrument can be factory calibrated and still be outside its stated accuracy by the time it reaches you, because the adjustment happened months earlier and the journey involved temperature swings and vibration. An instrument can be pre calibrated and be perfectly accurate, if the maker’s process is good and the instrument is stable. The claim tells you what is documented, not what is true.
What a traceable certificate actually contains, and what the listing usually leaves out
A proper calibration certificate is a short document with a long tail. It names the instrument, the serial number, the date of calibration, the reference standards used, the environmental conditions during calibration, the measurement points, the readings obtained, the deviations from the reference, and the uncertainty of each measurement. It also states the traceability of the reference standards, usually by naming the laboratory that calibrated them and the standard to which they are linked.
Listings rarely publish any of this. They publish a phrase. The phrase “NIST traceable” on a listing is a claim that such a certificate exists or can be obtained, not a copy of it. The certificate is the thing that matters. If you need traceability for a regulatory or contractual reason, ask for the certificate before you buy, and read it. If the seller cannot produce one, the claim is a word, not evidence.
There is a second subtlety. Traceability is specific to the measurement points and the range that were calibrated. A certificate that covers 100 dB to 120 dB does not make a reading at 60 dB traceable. A certificate for a sound level meter at 94 dB and 114 dB does not cover the meter’s performance at 40 dB. When you read a certificate, read the points.
Uncertainty is the other thing listings omit. A calibration without a stated uncertainty is a comparison without a scale. The number tells you how close the instrument was to the reference; the uncertainty tells you how well the reference itself was known, and therefore how much confidence the comparison supports. A certificate that states a deviation but no uncertainty has done half the job.
Where the claim sits on a real listing: three examples
The Extech 407730-NIST digital sound level meter carries the NIST suffix in its model name, which is the clearest form of the claim: the maker is selling a version of the instrument that ships with a traceable calibration. The listing publishes 2 dB accuracy and 0.1 dB resolution. Those are the instrument’s specifications, not the certificate’s contents. The certificate would name the points at which the meter was compared and the uncertainty of each comparison. The listing does not publish those, and a buyer who needs them should ask for the document rather than rely on the suffix.
The ZLPLSUPEX ME435 three phase power data logger takes a different route. It cites IEC 62053-22 Class 0.5, which is an accuracy class defined in a standard for electrical energy metering equipment. That is a statement about the instrument’s design and its performance against a defined test regime, not a statement about an individual unit’s calibration. A Class 0.5 meter is expected to hold within 0.5 percent under specified conditions. Whether the particular unit you receive has a calibration certificate is a separate question, and the listing does not publish one. The standard tells you what the design is capable of; the certificate tells you what this unit was checked against.
The Dienmern 5-in-1 CO2 monitor publishes a Swiss-made sensor, a range of 400 to 5000 ppm and an accuracy of plus or minus 50 ppm. It does not use any of the three phrases. That is not a criticism; it is an honest listing of what the sensor is specified to do. The absence of a calibration claim means the buyer should assume the unit is adjusted at the factory and not traceable, and should treat the accuracy figure as a specification rather than a guarantee about the individual unit. For indoor air quality work at the few-hundred-ppm level, that is usually adequate. For anything that needs to stand up in a report, it is not.
The comparison table: what each claim promises and what it leaves open
| Claim | What it states | What it does not state | Where it is useful |
|---|---|---|---|
| NIST traceable | An unbroken chain of comparisons to a national standard, documented in a certificate with stated uncertainties | The measurement points covered, the uncertainty at each point, the date of calibration, unless the certificate is supplied | Regulatory work, contractual acceptance, any measurement that may be challenged |
| Factory calibrated | The instrument was adjusted or verified against the maker’s reference before shipping | Whether the reference is itself traceable, the uncertainty, the date, the points | General use where the buyer needs a known starting state but not a documented chain |
| Pre calibrated | The instrument left the factory in an adjusted state | Everything else: reference, uncertainty, date, stability after shipment | Consumer and casual use where the reading is for information, not for record |
The table makes the hierarchy visible. Each claim is a subset of the one above it. A traceable calibration includes a factory calibration as one of its links. A factory calibration may include a pre calibration step. The reverse is not true. A pre calibrated instrument has not been shown to be factory calibrated in any documented sense, and a factory calibrated instrument has not been shown to be traceable.
There is a fourth category the table does not cover: calibrated by a third-party laboratory after purchase. That is often the most useful route for a buyer who needs traceability, because it produces a certificate specific to the unit in hand, at the points the buyer chooses, dated when the buyer needs it. The listing claim is then irrelevant. What matters is the laboratory’s own accreditation and the certificate it issues.
The mistake buyers make: treating the claim as a substitute for recalibration
All three claims describe a state at a moment in the past. Instruments drift. The drift comes from ageing of components, from mechanical wear in sensors that move, from contamination of optical surfaces, from thermal cycling, and from the simple fact that no adjustment is permanent. A sound level meter’s microphone sensitivity changes with humidity and with handling. A CO2 sensor’s optical path fouls. A power analyzer’s current coils are affected by the position of the conductor within the coil. The claim on the listing says nothing about how fast any of this happens.
The practical consequence is that the claim tells you where the instrument started, not where it is now. If the measurement matters, the instrument needs a recalibration interval, and the interval should be set by the stability of the instrument and the consequences of being wrong, not by the wording on the listing. A pre calibrated consumer monitor used to decide whether to open a window can go years without recalibration. A traceable sound level meter used to demonstrate compliance with a noise limit needs a documented recalibration at an interval the regulator or the contract specifies.
The common mistake is to buy the traceable version and then treat the certificate as permanent. The certificate has a date on it. The date is the point. A traceable instrument without a current certificate is a factory calibrated instrument with better paperwork from the past.
There is a related mistake on the other side: paying for traceability that the work does not need. If you are checking whether a room is stuffy, a traceable CO2 monitor adds cost and administrative burden without changing the decision. The claim is worth paying for when the number will be written down and relied on by somebody else.
What to ask for when the listing gives you a phrase and nothing else
Ask three questions. First, what is the calibration reference and is it traceable? The answer should name a laboratory or a standard, not a process. Second, what points were calibrated and what was the uncertainty at each point? The answer should be a list, not a single figure. Third, what is the date of calibration and what is the recommended recalibration interval? The answer should be a date and a number of months.
If the seller cannot answer the first question, the claim is marketing. If they can answer the first but not the second, you have traceability without usable uncertainty, which is better than nothing but not enough for a challenged measurement. If they can answer all three, you have a certificate worth keeping.
For instruments where the measurement is electrical, the relevant standard may do the work that a certificate would otherwise do. The ME435’s citation of IEC 62053-22 Class 0.5 is a statement that the design meets a defined accuracy class under defined conditions. That is a different kind of evidence from a calibration certificate, and for many purposes it is sufficient. It tells you the instrument is not a toy. It does not tell you that the particular unit in your hand is within 0.5 percent today. If the distinction matters to your work, the certificate is still the thing to ask for.
For instruments where the sensor is the measurement, such as the Dienmern CO2 monitors, the accuracy figure in the listing is the manufacturer’s specification for the sensor. It is not a calibration claim. A monitor that states plus or minus 50 ppm is telling you what the sensor is capable of under good conditions. Whether your unit achieves that is a question for a calibration gas and a comparison, which the listing does not offer.
The claim is the beginning of the question, not the end of it
NIST traceable, factory calibrated and pre calibrated are three different statements about evidence, and they sit in a hierarchy. Traceability is the strongest because it is documented, specific and auditable. Factory calibration is weaker because the reference is usually unpublished. Pre calibration is the weakest because it says only that an adjustment happened. None of them is a promise about the instrument’s accuracy today, and none removes the need for recalibration on an interval that matches the work. When you see one of the phrases on a listing, the useful next step is to ask for the certificate, read the points and the uncertainty, and check the date. If the seller cannot supply it, you have learned which claim you are actually buying.
Frequently Asked Questions
Is NIST traceable the same as NIST calibrated?
No. NIST traceable means the calibration chain leads back to a standard held by a national metrology institute, usually through one or more accredited laboratories. NIST calibrated would mean the institute itself performed the calibration, which is rare for commercial instruments. The phrase on most listings is the traceable one, and it should come with a certificate naming the chain.
Does factory calibration mean the instrument is accurate?
It means the instrument was adjusted or verified against the maker's reference before shipping. It does not tell you what that reference was, how well it was known, or how much the instrument has drifted since. It is a statement about a process, not a guarantee about the reading you will get today.
How often should a traceable instrument be recalibrated?
The interval depends on the instrument, the environment and the consequences of error. The listing rarely publishes a recommended interval, so the honest answer is that you should ask the maker or the calibrating laboratory. A common starting point for field instruments is annual recalibration, shortened if the instrument is used heavily or in harsh conditions.
Can I get a traceable certificate for an instrument that was sold as pre calibrated?
Yes, by sending it to an accredited calibration laboratory. The laboratory will compare it against its own traceable references at the points you specify and issue a certificate for that unit. The original claim on the listing becomes irrelevant; what matters is the new certificate and its date.
Why do some listings cite a standard instead of a calibration claim?
A standard such as IEC 62053-22 defines accuracy classes and test regimes for a class of instrument. Citing it says the design meets a defined performance level. That is useful evidence about the instrument's capability, but it is not a statement about the individual unit's calibration. The two kinds of evidence answer different questions.
Does a calibration certificate expire?
The certificate is a record of a measurement at a point in time, so it does not expire in a legal sense, but its usefulness fades as the instrument drifts. Regulators, auditors and customers usually require a certificate dated within a defined interval. Treat the date on the certificate as the start of a clock, not a permanent status.
Related Guides
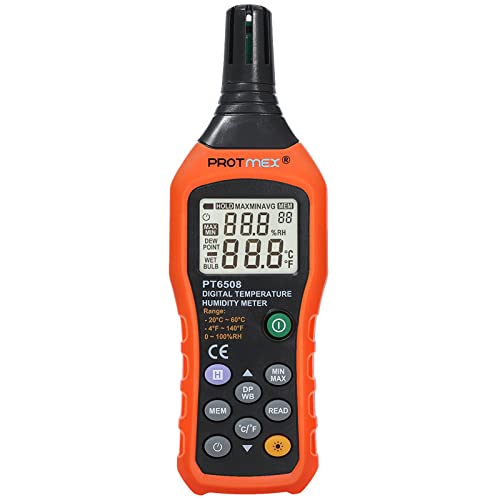
Protmex PT6508 Temperature Humidity Meter Review: One Instrument, Four Numbers
A single-product review of the Protmex PT6508, explaining what its four measurements mean in practice, where the design forces a compromise, and who should buy a different kind of instrument.
Read More→Bluetooth Logger or WiFi Logger for a Cellar: Which One Actually Works
This article explains how Bluetooth and WiFi data loggers differ in a cellar, what each can and cannot do, and how to pick the one that matches your building and your alarm requirements.
Read More→
Testo 510i Differential Pressure Manometer: A Single Product Review
A mechanism-first review of the Testo 510i differential pressure manometer, based only on the manufacturer listing.
Read More→