As an Amazon Associate, Akermin earns from qualifying purchases. Product links on this page are affiliate links.
Every thermal camera measures infrared radiance and converts it to a temperature. The conversion is only stable when the scene has contrast. A surface at the same temperature as its neighbour emits the same radiance, so the detector receives the same signal from both and the image goes flat. That is why a thermal survey needs a temperature difference: the camera is not detecting heat, it is detecting a difference in heat. The figure that matters is the noise equivalent temperature difference, usually written NETD. The MiLESEEY TR20 publishes NETD better than 40 millikelvin, which is the manufacturer’s statement of the smallest temperature difference the sensor can resolve above its own noise. Without a real difference in the scene, that sensitivity buys nothing. The practical rule for building and electrical work is that you want a difference of at least 10 kelvin between the target and the surrounding surface, and more is better. Below that, you are reading noise, reflections and your own breath.
The camera does not see heat, it sees radiance contrast
Every object above absolute zero emits infrared radiation. The amount depends on its temperature and on its emissivity, the fraction of ideal blackbody radiation it actually emits. A thermal camera focuses that radiation onto a detector array. Each pixel produces a signal proportional to the radiance falling on it, and the camera’s firmware converts that signal to a temperature using the emissivity setting and the background temperature you entered.
That conversion is a calculation, not a direct reading. The detector never knows the temperature of a surface; it knows the radiance. Two adjacent surfaces at the same temperature and the same emissivity produce the same radiance, so the camera has nothing to distinguish them. The image is uniform. A uniform image is not a measurement of zero heat, it is a measurement of zero contrast.
This is the first thing to understand about thermal survey work. The instrument is a contrast detector. Every defect you are looking for, a loose connection, a missing insulation batt, a water stain, a blocked duct, a hot bearing, reveals itself as a patch that is warmer or cooler than what surrounds it. If the patch and the surroundings are at the same temperature, the defect is invisible no matter what camera you hold.
What NETD actually promises, and what it does not
NETD is the noise equivalent temperature difference. It is a measure of the smallest temperature step the sensor can resolve against its own noise, usually quoted in millikelvin. A figure of 40 mK means 0.04 kelvin. That sounds extraordinary, and it is, but it is a sensor specification measured under controlled conditions, not a promise about your survey.
The listing for the MiLESEEY TR20 states NETD better than 40 mK and a 320 by 240 pixel sensor with a 25 Hz refresh rate. Those are real and useful numbers. What they do not tell you is the temperature difference in the scene you are about to photograph. A camera with excellent NETD pointed at a wall where everything is at the same temperature will produce a flat, noisy image. The sensor is doing its job; the scene is not giving it anything to resolve.
The same logic applies at the other end of the market. The HanOaki AMG8833 module is an 8 by 8 thermopile array, which is 64 pixels in total. Its listing does not publish a NETD figure. Not stated in the listing bullets. That matters more than the pixel count, because a low-resolution array with modest sensitivity will struggle to show a small temperature difference across a large surface. The listing does state a detection range of up to 7 metres and a 50 millisecond setup time, which tells you it is intended for close, quick electronic inspection rather than building envelopes.
The lesson is that NETD is a floor, not a target. It tells you the camera can see a small difference if one exists. It does not create the difference.
The arithmetic of a usable delta T
The industry convention for building thermography is a temperature difference of at least 10 kelvin, often written 10 K, between the inside and the outside, or between the target surface and the surrounding surface. Some standards and guidance documents recommend more, and the reason is arithmetic.
Heat flow through a building element is proportional to the temperature difference across it. If the inside is 20 degrees Celsius and the outside is 10 degrees Celsius, the difference is 10 K. A missing insulation batt might change the local surface temperature by a few kelvin, which is visible. If the outside is 18 degrees Celsius, the difference is 2 K, and the same defect changes the surface temperature by a fraction of a kelvin. The camera may resolve it in theory, but reflections, air movement and the emissivity uncertainty will swamp it.
The same arithmetic applies to electrical work. A loose connection carrying current dissipates power as heat. The temperature rise above ambient depends on the current, the contact resistance and the thermal mass of the joint. At low load, the rise may be a couple of kelvin. At full load, it may be tens of kelvin. This is why electrical thermal surveys are done under load, and why the guidance in how to choose a thermal camera for electrical work puts load current near the top of the checklist. The camera cannot manufacture a difference the circuit is not producing.
Table 1 sets out the practical relationship.
| Scene temperature difference | What the camera sees | Survey validity |
|---|---|---|
| Under 2 K | Noise, reflections and breath | Not a survey |
| 2 to 5 K | Faint contrast on favourable surfaces | Marginal, needs confirmation |
| 5 to 10 K | Defects visible on high-emissivity surfaces | Workable with care |
| 10 K and above | Clear contrast, defects stand out | Standard practice |
| 20 K and above | Strong contrast, small defects visible | Comfortable margin |
These bands are guidance, not physics. A well-insulated wall with a small defect may still show clearly at 8 K if the surface emissivity is high and the sun is not on it. A shiny metal roof may show nothing at 20 K because the emissivity is low and the camera is reading reflected sky. The difference is necessary, not sufficient.
Why low-emissivity surfaces break the contrast you paid for
Emissivity is the efficiency with which a surface radiates. Bare metal, polished aluminium and shiny stainless steel have low emissivity, often below 0.2. A surface with low emissivity radiates little of its own heat and reflects much of what falls on it. The camera receives a mixture, and the temperature it calculates is a mixture too.
This is why a thermal survey of a bare metal busbar can be misleading. The busbar may be hot, but the camera is largely reading the reflected temperature of the surroundings. The contrast that appears in the image may be a reflection, not a temperature difference. The fix is to apply a high-emissivity coating, often a dull black tape or paint, to the surface you want to measure, and to let it reach thermal equilibrium before you read it. That is a preparation step, not a camera setting.
The same problem affects building surveys on shiny cladding, foil-faced insulation and some window frames. The difference is there in the material, but the camera cannot see it because the surface is a mirror. A thermal survey on a low-emissivity surface without preparation is not a survey; it is a photograph of the room reflected in the wall.
Creating the difference when the building will not give you one
The most common reason a thermal survey fails is that the survey was done at the wrong time. A building envelope survey needs a steady temperature difference across the envelope, and that means either a cold day or a hot day, not a mild one. The recommendation is to run the heating or cooling for long enough to establish a steady state, typically several hours, and to survey while the difference is still present. A survey at the moment the heating switches on shows the building warming up, not the building losing heat.
For electrical work, the difference comes from load. A circuit at no load has no temperature rise, so a thermal survey of an unloaded panel is a survey of a panel at ambient. The correct procedure is to load the circuit to its normal operating current, or as close as the installation allows, and to survey while it is loaded. This is why the sequence in the electrical camera guide puts load before camera specification.
For mechanical work, the difference comes from running the machine. A bearing that is about to fail shows a temperature rise when it is running, not when it is stopped. A blocked duct shows a temperature difference when the air handler is running, not when it is off. The instrument is passive; the system has to be active.
Where the system cannot be loaded or conditioned, the honest answer is that a thermal survey is the wrong tool for that moment. You can still use the camera to look for gross faults, but you cannot claim a defect-free result from a survey conducted with no temperature difference.
What the camera does when there is no difference to see
Point a thermal camera at a uniform scene and the image does not go blank. It goes noisy. The detector is still producing a signal, but the signal is dominated by its own noise, by small variations in emissivity, by reflections and by air movement. The camera’s automatic gain control may stretch that noise across the display, making it look like structure. This is the trap.
A camera with a wide temperature range and automatic scaling will happily display a mottled image of a wall at uniform temperature. The mottling is not a defect; it is the camera amplifying noise to fill the display. The listing for the Bosch GTC600C states a built-in microphone and speaker for voice notes and storage for up to 500 images, which is useful for recording a survey, but the listing does not publish a NETD figure. Not stated in the listing bullets. Without that figure you cannot know how much of the mottling is real contrast and how much is noise.
The practical check is to look for structure that corresponds to the construction. A stud, a joist, a pipe or a cable should produce a linear feature. Random mottling with no correspondence to the building is noise. If you cannot see structure, you do not have a survey; you have a picture of the camera’s own noise floor.
The conditions that make a difference, and the ones that destroy it
A usable temperature difference is necessary but not sufficient. Several conditions can destroy the contrast even when the difference exists.
- Solar gain. Sun on a wall creates a large apparent difference that has nothing to do with insulation. Survey on the shaded side, or wait several hours after sun has left the surface.
- Wind. Air movement cools the surface and evens out the contrast. A windy day is a poor day for an envelope survey.
- Rain. Water on the surface changes emissivity and evaporative cooling. Wet surfaces are not comparable with dry ones.
- Reflections. Low-emissivity surfaces and nearby hot or cold objects can produce apparent contrast that is not in the target.
- Your own body. A person standing near a wall is a warm object. The reflection of the operator in a window is a classic false positive.
The FirePRO 200 listing for the Seek Thermal FirePRO 200 states a 200 by 150 pixel sensor, a 25 Hz refresh rate, mixed gain with SV1 image optimisation, IP67 rating and a 2 metre drop rating. Those are fire-service specifications: the camera is built to work in smoke and water and to survive being dropped. The mixed gain feature is relevant here because it lets the camera show hot and cool regions at the same time, which is a contrast-management feature. It does not create a temperature difference in a scene that has none.
The general rule is that the survey conditions are part of the measurement. A thermal image without a record of the temperature difference, the load, the weather and the time since conditioning is an image, not a survey.
The difference is the measurement
A thermal camera is a contrast instrument. It measures radiance, converts it to temperature, and shows you where one patch of a surface differs from another. The difference is the signal. Without it, the camera shows noise, reflections and its own noise floor. With it, the camera shows defects. The practical work of a thermal survey is therefore mostly preparation: create the difference, protect it from the conditions that destroy it, and record it alongside the image. The camera specification, including NETD, tells you how small a difference the instrument can resolve. It does not tell you whether the difference is there. That is your job, and it is the part of the survey that no instrument can do for you.
Frequently Asked Questions
What temperature difference do I need for a thermal survey?
The common guidance for building thermography is at least 10 kelvin between the inside and outside, or between the target and its surroundings. Below about 5 K the survey becomes marginal and reflections can dominate. Above 10 K the contrast is usually clear. The figure is guidance, not a standard constant, and it depends on the emissivity of the surface and the conditions.
Does a higher NETD figure mean a better camera?
No. NETD is a noise figure, so lower is better. A camera with NETD of 40 millikelvin can resolve a smaller temperature difference than one with 100 millikelvin. But NETD is measured under controlled conditions and does not tell you whether your scene has a difference to resolve. A low NETD camera pointed at a uniform wall still shows noise.
Can I do a thermal survey at any time of day?
No. Solar gain on a wall can create apparent contrast that is not insulation-related, and it can also mask real defects. The usual recommendation is to survey on the shaded side, or several hours after the sun has left the surface, and to avoid windy or wet conditions. The temperature difference has to be steady, not transient.
Why does my thermal camera show a mottled image of a plain wall?
Because the camera is amplifying its own noise to fill the display. A plain wall at uniform temperature has no contrast, so the automatic gain control stretches the small variations in the detector signal. The mottling is not a defect; it is the noise floor. If the pattern does not correspond to studs, joists or pipes, it is not structure.
Do I need to load an electrical panel before scanning it?
Yes, if you want to find loose connections. A loose joint heats up in proportion to the current flowing through it. At no load there is no temperature rise, so the panel looks normal. The survey should be done with the circuit loaded to its normal operating current, or as close as the installation allows, and with the load recorded alongside the image.
What if the building has no temperature difference when I arrive?
Then you cannot do a valid envelope survey at that moment. You can either condition the building, by running heating or cooling for several hours, or you can reschedule. A survey conducted with no difference is not a survey; it is a photograph of noise. The honest answer is to wait or to measure something else.
Related Guides
Radiometric Thermal Camera Files vs Plain Pictures: What Changes in the Inspection
Radiometric files keep per-pixel temperature data for later analysis; plain picture files keep only the rendered image, and the difference matters most after the inspection is over.
Read More→
Fluke 62 Max Infrared Thermometer Review: What the Listing Does Not Say
A specification-by-specification reading of the Fluke 62 Max that separates what the listing publishes from what it leaves out.
Read More→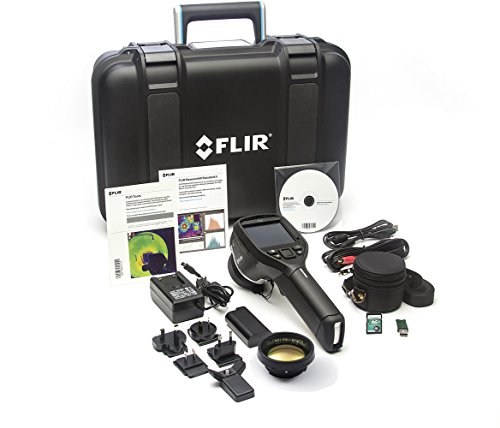
FLIR E50 Review: The 1.82 lb Thermal Camera and the Cost the Listing Hides in Plain Sight
A close read of the FLIR E50 listing, focused on the laser class and the consumable and maintenance implications it carries.
Read More→