Best High Temperature Infrared Thermometers: 5 Picks Reaching 1500 C
Above a few hundred degrees two specifications stop being optional. You need a distance-to-spot ratio that lets you stand back, and you need adjustable emissivity, because glowing metal is the surface that fools an infrared thermometer most.
As an Amazon Associate, Akermin earns from qualifying purchases. Product links on this page are affiliate links.
Our Top Picks
Thermometers were compared on the stated temperature range, the distance-to-spot ratio, whether emissivity is adjustable and over what span, response time, averaging and alarm functions, and display features. We did not run laboratory tests and publish no measurements of our own.
Best Overall
VEVOR Dual Laser IR Thermometer
A 50 to 1 ratio with adjustable emissivity from 0.10 to 1.00 and a 0.25 second response.
Range -40 to 2732 F with a 50 to 1 distance-to-spot ratio
An infrared thermometer measures a surface, never the inside of a furnace or the air in a kiln. For internal temperature you need a thermocouple rated for the environment.
How to Choose a High Temperature IR Thermometer
Two specifications decide whether the reading is usable, and neither is the headline temperature.
The Ratio Decides How Far Back You Stand
At 50 to 1 you measure a 4 cm spot from 2 metres. At 12 to 1 the same spot means standing under 50 cm away, which near a forge is not a measurement choice.
Bright Metal Needs Emissivity Adjustment
Polished or molten metal emits poorly and reflects strongly. Read at a fixed 0.95 and the number can be hundreds of degrees low. Adjustable emissivity is not optional for metal work.
Maximum Capture Beats Watching
Sweeping across a furnace mouth while the meter records the peak finds the hot spot without trying to read a moving display through a face shield.
It Reads Surfaces, Not Interiors
An infrared thermometer cannot see inside a kiln or measure air. For internal temperature use a thermocouple rated for the environment.
Above the Ceiling It Does Not Fail Visibly
Point any instrument above its stated maximum and the reading saturates rather than erroring. Know your ceiling before you trust a number.
Heat Affects the Instrument Too
These meters have their own specified operating temperature. Held near a furnace for long periods they warm up, and readings drift. Let it cool between measurements.
At fifty units of distance the measured spot is one unit across. From two metres you are measuring a four centimetre circle; from five metres, a ten centimetre one. It determines how far back you can stand and still measure a specific area rather than an average of everything around it.
Why does emissivity matter so much on metal?
Because bright metal emits infrared poorly and reflects it strongly. An instrument assuming a fixed emissivity near 0.95 will read a polished or molten metal surface far below its true temperature, because most of what it sees is reflected from the surroundings rather than emitted by the metal.
Can I measure inside a kiln through the spyhole?
You can measure whatever surface the beam lands on, which may be the far wall rather than the ware. You cannot measure the air temperature, because gases are largely transparent to the wavelengths these instruments use. For the temperature of the kiln itself a thermocouple is the correct instrument.
What happens above the stated maximum?
The reading saturates and shows a value at or near the top of the range rather than producing an obvious error. That makes it a confidently wrong number, which is more dangerous than a blank display. Know the ceiling of your instrument before relying on a reading.
Is an infrared thermometer better than a thermal camera here?
For a single known point, yes: it is faster, cheaper and easier to aim at distance. For finding where the hot spot is across a furnace face or a heat treatment load, a camera shows the whole scene at once. See thermal camera versus infrared thermometer.
Does the thermometer itself have a temperature limit?
Yes. Every instrument has a specified operating temperature range, which is quite separate from what it can measure. Holding one close to a furnace mouth for extended periods heats the body and shifts the readings. Take the measurement, step back and let it cool.
Reviews
VEVOR Dual Laser IR Thermometer Best Overall
Emissivity adjustable across the full 0.10 to 1.00 span is the specification that makes this usable on metal, and metal is what high temperature work is mostly made of. A fixed emissivity thermometer assumes roughly 0.95, which is correct for brick, ceramic and oxidised surfaces and badly wrong for bright steel, molten aluminium or a polished die. The error is not small: a low emissivity surface read at a fixed 0.95 can report hundreds of degrees below its actual temperature.
A 50 to 1 ratio is the other half of the argument. At that ratio the measured spot is a fiftieth of your distance, so from two metres you are measuring a four centimetre circle. That lets you stand well clear of a forge or a furnace mouth and still measure something specific rather than an average of the whole opening. The dual lasers mark the spot rather than just its centre, which removes most aiming error.
Averaging and alarms are unusual at this level and genuinely useful in hot work. A furnace or kiln is rarely uniform, and sweeping across a surface while the instrument records the maximum tells you where the hot spot is without trying to watch a fluctuating display through a face shield. An alarm at a set temperature means you can watch the work rather than the meter.
The listing also makes the distance argument explicitly, pointing out that a 50 to 1 ratio lets you measure four times further than a standard 12 to 1 instrument for the same spot size. That is the correct framing: the ratio is not about accuracy, it is about how far back you can stand, and near a forge or a furnace mouth that is a safety specification rather than a convenience.
Strengths
Maximum, minimum and average capture
Alarm function for unattended watching
50 to 1 ratio with the reasoning explained
Wide -50 to 1500 C span
Limitations
Emissivity adjustment not stated in the bullets
No stated accuracy figure
15 second auto off can interrupt a long observation
SURPEER 2732 F IR Thermometer Best Value at the Top End
The two specifications that matter most for high temperature work, the ceiling and the ratio, match the more expensive instruments here. For a pottery kiln, a heat treatment furnace or an occasional forge session, that combination at a low price covers the job.
What the listing does not publish is emissivity adjustment or an accuracy figure, and both are worth confirming on the datasheet before relying on it for bright metal. If your work is ceramic, refractory brick or oxidised steel, the fixed assumption most instruments make is close enough. If it is polished or molten metal, emissivity adjustment is not an optional extra and you should confirm this unit has it.
This is the only instrument here that publishes an accuracy figure, and 1.5 percent is a real specification you can hold the manufacturer to. Combined with full emissivity adjustment it is the most honestly specified thermometer on the page, even though its 1022 F ceiling is the lowest.
That ceiling defines where it belongs. Pizza ovens, griddles, heat treatment at lower temperatures, HVAC work and general industrial surfaces all sit comfortably below it. Forging, casting and smelting do not. The 12 to 1 ratio also means standing closer, which is fine for a griddle and not for a furnace mouth. Buy this if your hot work stops around 1000 F, and one of the 2732 F instruments if it does not.
Strengths
Published 1.5 percent accuracy
Full emissivity adjustment from 0.1 to 1.0
Fast response under 500 ms
Thermopile sensor technology named
Limitations
1022 F ceiling rules out forging and smelting
12 to 1 ratio means working closer
Not suitable for the highest temperature work here
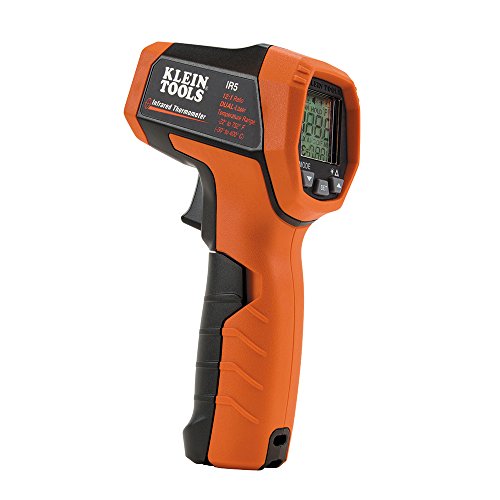
Included as the sensible reference point rather than as a high temperature specialist. A 12 to 1 ratio and a trade brand body suits electrical panels, HVAC surfaces, pipework and building diagnostics, which is where most people who think they need a high temperature thermometer actually spend their time.
The dual lasers are the practical feature: two dots mark the edges of the measured area rather than a single dot marking its centre, so you can see whether the spot is genuinely on the target or spilling onto cooler surroundings. That is the single biggest source of wrong readings with any infrared thermometer, and it matters more as the distance grows. Check the stated ceiling against your application before buying, since this is not a furnace instrument.
Strengths
Dual lasers show the measured area, not just its centre
Short answer: the VEVOR dual laser is the best overall because it combines a 2732 F ceiling, a 50 to 1 ratio and full emissivity adjustment, which is the complete set for metal work; the DEASOMIYE adds maximum, minimum and average capture with an alarm; and the TempPro TempScan is the honest choice below 1022 F because it publishes an accuracy figure.
The ceiling is the least important of the three numbers
Every search for a high temperature thermometer fixates on the maximum, and it is the specification least likely to cause a problem, because almost every instrument in this class states 2732 F and most work sits well below it. The two numbers that actually determine whether a reading is correct are the distance-to-spot ratio and whether emissivity can be adjusted. Get either wrong and the instrument will produce a confident, plausible and completely incorrect figure.
Standing back is a safety specification
An infrared thermometer averages everything inside its measurement circle, and that circle grows with distance according to the ratio. At 12 to 1, measuring a four centimetre target means standing less than half a metre away. Near a forge, a furnace mouth or a pour, that is not a distance anybody should be choosing for the sake of a reading.
At 50 to 1 the same four centimetre spot is measured from two metres, which is behind the heat, outside the radiant zone and in a position where you can also see what you are doing. That is why the ratio appears in every pick above, and why the DEASOMIYE listing frames it explicitly as measuring four times further than a standard instrument.
Why glowing metal reads cold
Emissivity describes how efficiently a surface radiates infrared compared with a perfect emitter. Matt, oxidised and ceramic surfaces sit close to 0.95, which is why fixed emissivity instruments work perfectly well on firebrick, scale and painted surfaces. Bright metal is the opposite: polished steel, clean aluminium and molten metal can sit below 0.2, meaning most of what the instrument sees is reflected from the surroundings rather than emitted by the target.
Point a fixed 0.95 instrument at bright metal and it will report a temperature far below the truth, sometimes by hundreds of degrees, with no indication that anything is wrong. This is the single most common and most consequential error in high temperature measurement. The fixes are to set emissivity to match the material, to measure an oxidised or matt area instead, or to apply a high temperature matt coating to a small patch and measure that.
It measures surfaces and only surfaces
An infrared thermometer reads the temperature of whatever solid surface the beam lands on. It cannot measure the air inside a kiln, because gases are largely transparent at these wavelengths, and it cannot see through a flame or through the glass of a spyhole without the reading being affected by both. If what you need is the temperature inside a furnace, a kiln or a heat treatment load, the correct instrument is a thermocouple rated for that environment, and an infrared thermometer is a complement to it rather than a replacement.
Mind the instrument’s own temperature
Each of these has a specified operating temperature range for the body, quite separate from the range it can measure. Held near radiant heat for a sustained period the electronics warm up, the internal reference shifts and the readings drift. The discipline is simple: approach, aim, take the reading, step back, and let it cool between measurements. For general purpose work below these temperatures, see the infrared thermometer roundup.
How We Research
Thermometers were compared on stated temperature range, distance-to-spot ratio, whether emissivity is adjustable and over what span, stated accuracy, response time, averaging and alarm functions, and targeting arrangement. We did not run laboratory tests and publish no measurements of our own.
A handheld thermal camera with a 160 by 120 infrared detector, a 320 by 240 enhanced image, 40 mK sensitivity, a focus free 40 by 30 degree field of view, a 25 Hz refresh rate and still JPG image capture.
A non contact infrared thermometer for electrical, mechanical, HVAC and automotive surfaces, with dual rotating lasers that mark the edges of the measurement area, minimum, maximum, difference and average readings, and an IP54 rating.
A pinless non invasive moisture meter that reads up to three quarters of an inch into a surface, with scales of 0 to 53 percent for softwood, 0 to 35 percent for hardwood and relative readings on wallboard, drywall and masonry.